World-renowned architecture is rarely defined by grand gestures alone; often, its most profound expressions emerge from a strict adherence to restraint, site specificity, and an unwavering respect for the natural landscape. This philosophy is brought to the forefront once again in the recently unveiled Colien House, a collaborative residential project designed by legendary Pritzker Prize-winning Portuguese architect Álvaro Siza Vieira in partnership with architect Álvaro Fonseca. Curated and brought to global attention by Susanna Moreira, the project showcases how contemporary residential architecture can harmonize intimately with a challenging topography while maintaining a steadfast commitment to architectural minimalism.

Located on a sloping plot of land, the design of Colien House was heavily dictated by the natural topography of the site and its relationship with the surrounding environment. The fundamental challenge presented by the property lay in the dramatic grade change between the access street and the lower reaches of the terrain. Rather than fighting the slope through aggressive excavation or earthmoving, Siza Vieira and Fonseca chose a far more sensitive approach. Their primary objective was to intervene only in the ways strictly necessary, ensuring that the natural lie of the land and the existing site vegetation were preserved as much as possible.

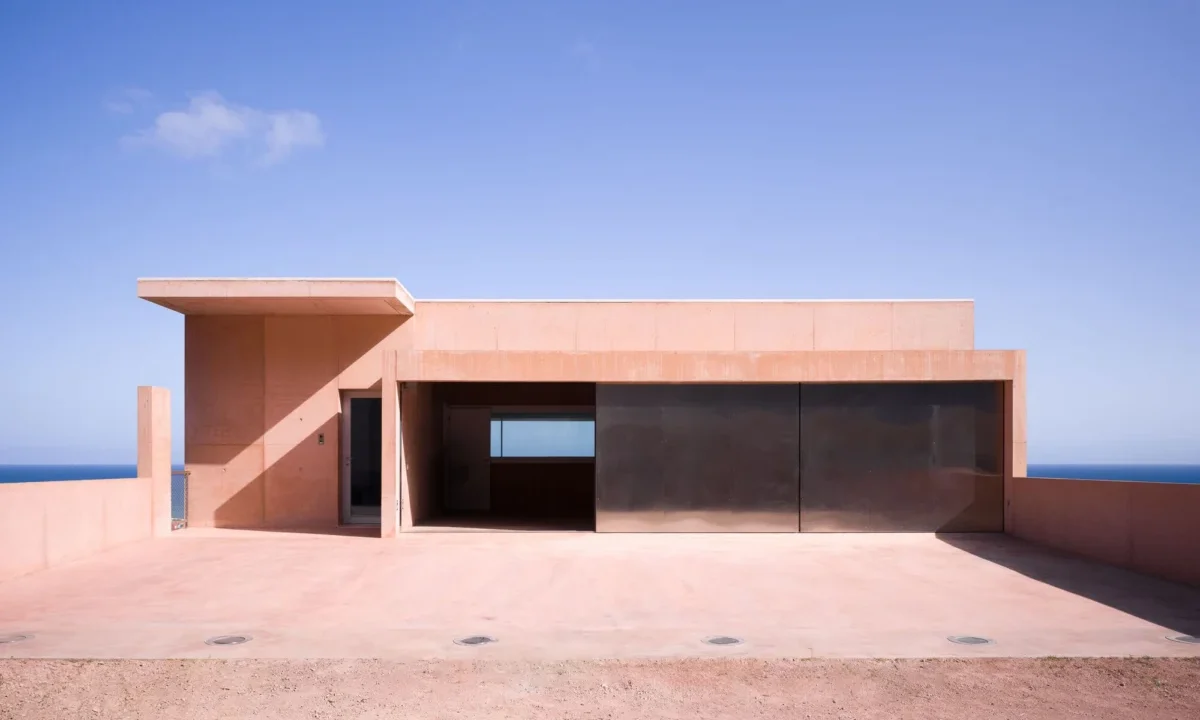
This careful methodology directly shaped the architectural program and massing of the home. The architects organized Colien House into a compact volume that appears to gracefully step down the natural slope of the terrain. By breaking the massing into a controlled, cascading form, the building follows the contours of the landscape rather than imposing an alien geometry upon it. This stepped configuration not only minimizes the structural footprint on the earth but also establishes a dynamic dialogue between the built form and the natural topography, allowing interior spaces to engage with the varying levels of the outdoors.

Photographed by Pedro Cardigo, the completed residence reveals the characteristic architectural language for which Siza Vieira is internationally celebrated. Clean lines, a masterful handling of light and shadow, and a rigorous attention to structural detail define both the exterior and interior spaces. The interaction between the compact structural volume and the surrounding greenery underscores a design ethos that prioritizes spatial quality over sheer scale. Every element, from the understated façade treatments to the carefully positioned interior transitions, speaks to an overarching desire for architectural essentialism.

The collaboration between Álvaro Siza Vieira and Álvaro Fonseca highlights a continuous exploration of context-driven design. Siza Vieira, whose storied career spans decades and has left an indelible mark on global architecture, continues to demonstrate through projects like Colien House that true innovation often lies in architectural discipline and a profound understanding of place. By working in tandem with Fonseca, the project bridges generations of architectural thought, applying time-tested modernist principles of site integration to contemporary residential needs.

As architectural enthusiasts and professionals examine the extensive portfolio of imagery captured by Pedro Cardigo, Colien House stands as a testament to the power of restraint. In a contemporary landscape frequently dominated by over-designed and excessive structures, the work of Siza Vieira and Fonseca offers a refreshing reminder of the elegance inherent in doing only what is necessary, letting the topography and the natural environment guide the architectural narrative from concept to completion.