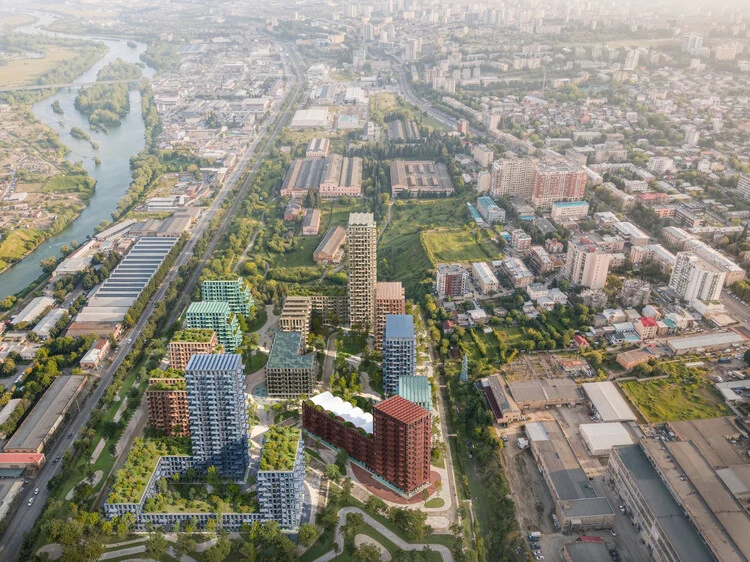
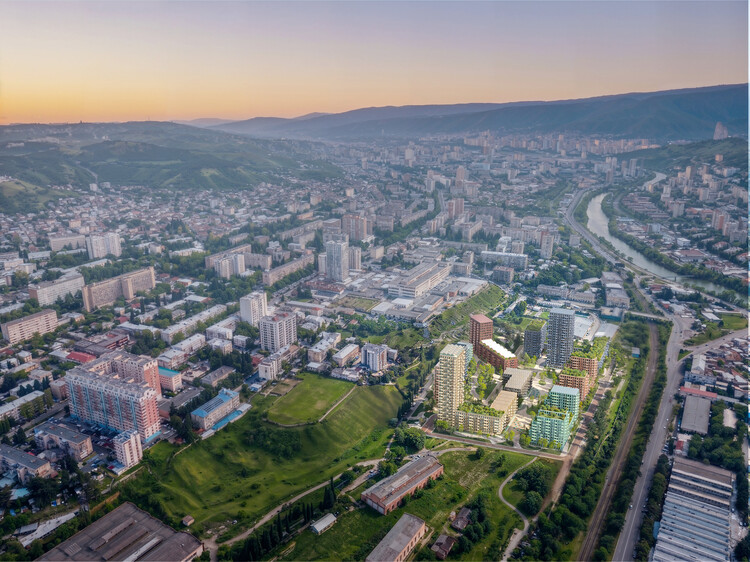
The LOCO Alliance has officially selected renowned architecture firm Stefano Boeri Architetti to spearhead the transformation of a massive 73,600-square-meter brownfield site in Tbilisi, Georgia. The project, known as Loco Park, will convert the former Soviet-era Tbilisi Electric Locomotive Manufacturing Plant—located in the "Temka" residential district—into a vibrant, sustainable green neighborhood and cultural destination. Announced by the LOCO Alliance on October 18, 2026, with the official masterplan images unveiled on October 23, the winning design harmoniously bridges the site’s industrial legacy with contemporary urban planning, dense public greenery, and dynamic community hubs. Even as the formal masterplan competition concluded, the sprawling site had already begun hosting large-scale cultural events, pointing to its impending evolution as a new civic heart for the Georgian capital.
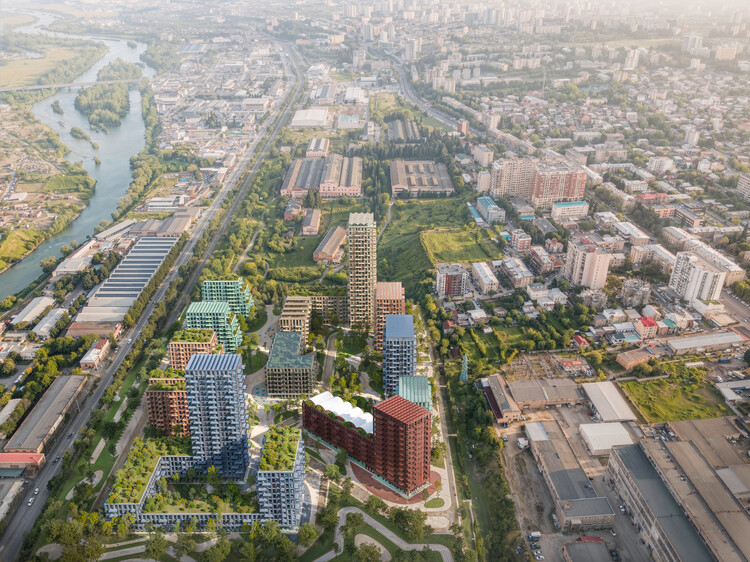
At the core of Stefano Boeri Architetti’s masterplan is a vision to knit the expansive brownfield site back into the urban fabric of Tbilisi. The project encompasses a gross floor area of 120,000 square meters distributed across nine distinct buildings. These structures are thoughtfully designed with mixed-use functionality: the upper floors will accommodate a variety of residential typologies catering to diverse housing needs, while the ground levels will host active public services, including local shops, neighborhood cafés, and artisanal workshops. By activating the ground planes with commercial and social amenities, the design ensures continuous foot traffic and engagement between residents and visitors.
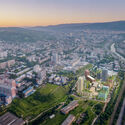
Surrounding these residential and commercial volumes is an interconnected sequence of generous open spaces. The landscape strategy features a sports forest, structured parks, shared community gardens, and a linear boulevard that serves as the green spine of the neighborhood. These shared spaces are meticulously planned to be continuous and entirely pedestrian-friendly, extending existing walking paths and establishing seamless connections with the surrounding urban neighborhoods. Instead of operating as a closed compound, Loco Park is envisioned as an open archipelago of distinct architectural islands tied together by a web of tree-lined public corridors.
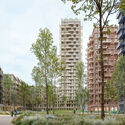
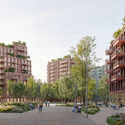
To honor the site’s industrial past while establishing a deep material connection to the region, Stefano Boeri Architetti turned to brick as the primary building material. Brick is deeply rooted in local Georgian building traditions and possesses the structural versatility needed to reflect the characteristic colors of Tbilisi’s rich architectural heritage. To achieve this, the design team conducted a detailed photographic color mapping of the local urban landscape. This analysis identified five dominant color families native to Tbilisi—blue-gray, terracotta, green, taupe, and mineral white—which were subsequently translated into a sophisticated, context-driven brick palette for the building facades.
The roofs of the nine buildings pay homage to the silhouettes of the factories and workshops that historically defined the industrial grounds. At the same time, they incorporate contemporary sustainable technologies and lifestyle amenities. These adaptable roofscapes accommodate greenhouses, shaded terraces, photovoltaic power generation systems, loft apartments, and communal spaces shared by the building residents, blending industrial memory with modern ecological efficiency.
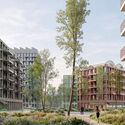
Reflecting on the vision behind the winning proposal, architect Stefano Boeri emphasized the project’s dual commitment to historical continuity and forward-thinking urbanism, noting that the new Loco Park neighborhood will successfully combine the memory of the large Soviet-era locomotive factory with a vision of a contemporary, vibrant space that remains green and open to everyone. He described the buildings as islands in an urban archipelago, distinct yet connected by a network of tree-lined pedestrian public spaces intended for the enjoyment of the entire city.
The selection in Tbilisi follows a series of notable international urban regeneration and housing projects unveiled by Stefano Boeri Architetti. Earlier this year, the firm won a high-profile competition for a timber-based affordable housing development in Ibiza, Spain, which proposes approximately 190 affordable rental apartments distributed across four sustainable timber volumes. In Italy, the Rome City Council approved a memorandum for the urban regeneration of the Depositi delle Vittorie in Piazza Bainsizza—a former ATAC transit depot dating back to the early 20th century—tasking the firm with converting the historical transportation infrastructure into a multifunctional civic space featuring cultural, educational, commercial, co-working, and leisure functions. Additionally, the office revealed designs for the new Ambrosian Monastery within Milan’s MIND district, conceived as an integrated space for worship, interreligious dialogue, and educational activities.