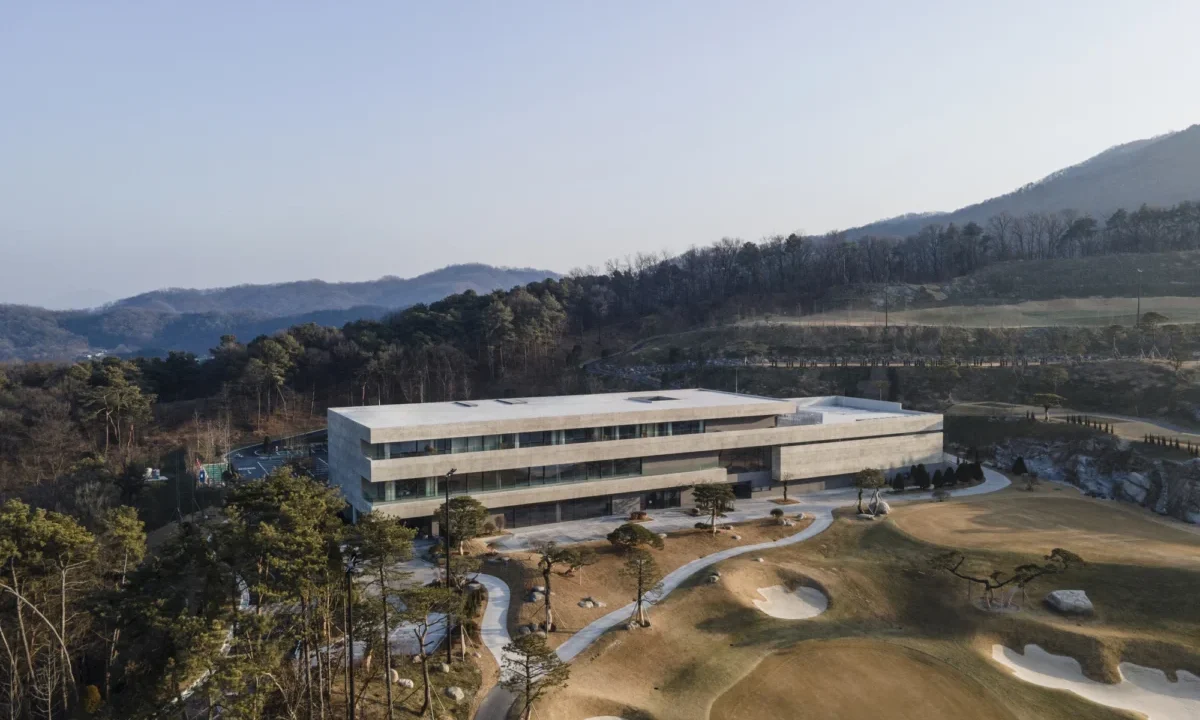
Even an artificially constructed site can become a rich, evolving landscape as time accumulates. This fundamental philosophy lies at the heart of the newly completed Creasvalley Country Club Clubhouse, designed by LJL Architects. Recently unveiled to the architectural community, the project challenges traditional notions of what a clubhouse should be—shifting the paradigm away from a towering, detached observation post and redefining it as an integrated spatial mediator that connects visitors directly to the surrounding terrain.
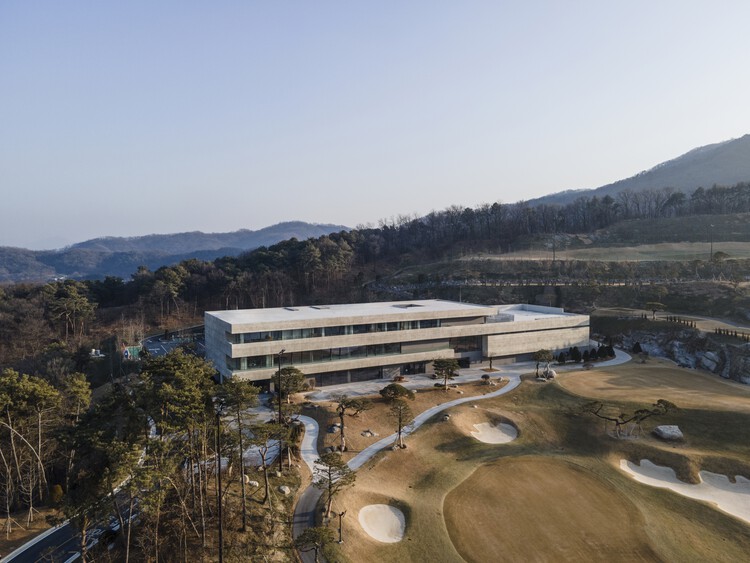
In contemporary architecture, particularly within the realm of recreational and sporting facilities, clubhouses are frequently designed as dominant sculptural objects. They are often elevated or positioned to provide panoramic, commanding views of the manicured grounds below, positioning the user as a spectator detached from the natural environment. LJL Architects took a fundamentally different path for the Creasvalley CC project, opting instead for a design strategy rooted in humility, patience, and a deep respect for natural processes.
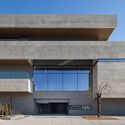
The conceptual journey of the clubhouse began with a careful, prolonged observation of the site’s inherent order. Although the location is an artificially constructed landscape rather than a pristine, untouched natural setting, the architects recognized that time, topography, vegetation, shifting light, and seasonal cycles eventually imbue any land with a distinct character and rhythm. Rather than imposing an alien geometric form onto this context, the design team sought to establish a dialogue between the built environment and the evolving landscape.
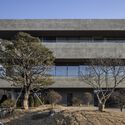
Central to this architectural approach is the idea that a building can act as an intermediary rather than an isolated vantage point. The Creasvalley CC Clubhouse is meticulously positioned to engage with the natural contours of the land, utilizing terrain, carefully framed sightlines, and a seamless blurring of the boundaries between indoor and outdoor spaces. Visitors do not simply look out at the landscape from behind glass; instead, they experience the architecture as an extension of the terrain itself. The building’s massing, alignment, and spatial sequencing are all calibrated to heighten the occupant’s awareness of the surrounding topography and the shifting atmospheric conditions throughout the day.
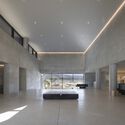
The relationship between the interior spaces and the exterior environment forms the cornerstone of the architectural experience. Through a thoughtful arrangement of solid structural elements and expansive transparent surfaces, LJL Architects has created a sequence of interior volumes that frame specific views of the site. These visual corridors are not merely decorative; they serve as active components of the spatial layout, guiding movement and establishing a continuous connection with the outdoors. As light filters through the structure and shadows lengthen across the floors and walls, the interior shifts in character alongside the changing seasons, reinforcing the concept that the building is an active participant in the environmental cycle rather than a static container.
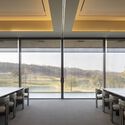
By subverting the conventional typology of the golf or country club clubhouse, LJL Architects has delivered a project that speaks to contemporary concerns about the relationship between human intervention and the natural environment. The Creasvalley CC Clubhouse demonstrates that even heavily manipulated or engineered sites possess an underlying potential for ecological and spatial harmony if approached with sensitivity and restraint. Through its careful attention to scale, materiality, and spatial flow, the project offers a compelling model for how modern recreational architecture can ground itself deeply within its specific context, honoring the passage of time and the quiet transformation of the landscape.