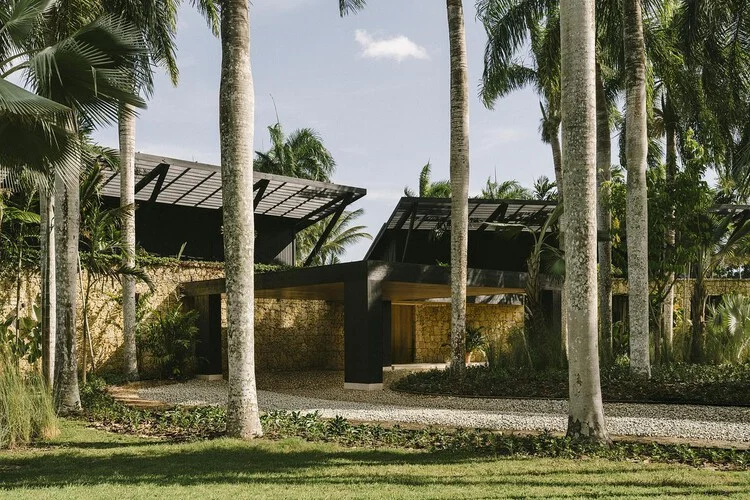
Designed by the visionary team at Estudio Mazara, the newly completed Yakisugi House stands as a striking private residence that establishes a profound, continuous dialogue between meticulously crafted built spaces and the vibrant, enveloping tropical landscape. Photographed by Victor Stonem and curated by Valentina Díaz, the project showcases an architectural composition that thoughtfully bridges traditional craftsmanship with contemporary tropical living, utilizing a restrained yet expressive material palette that anchors the home deeply into its surrounding environment.
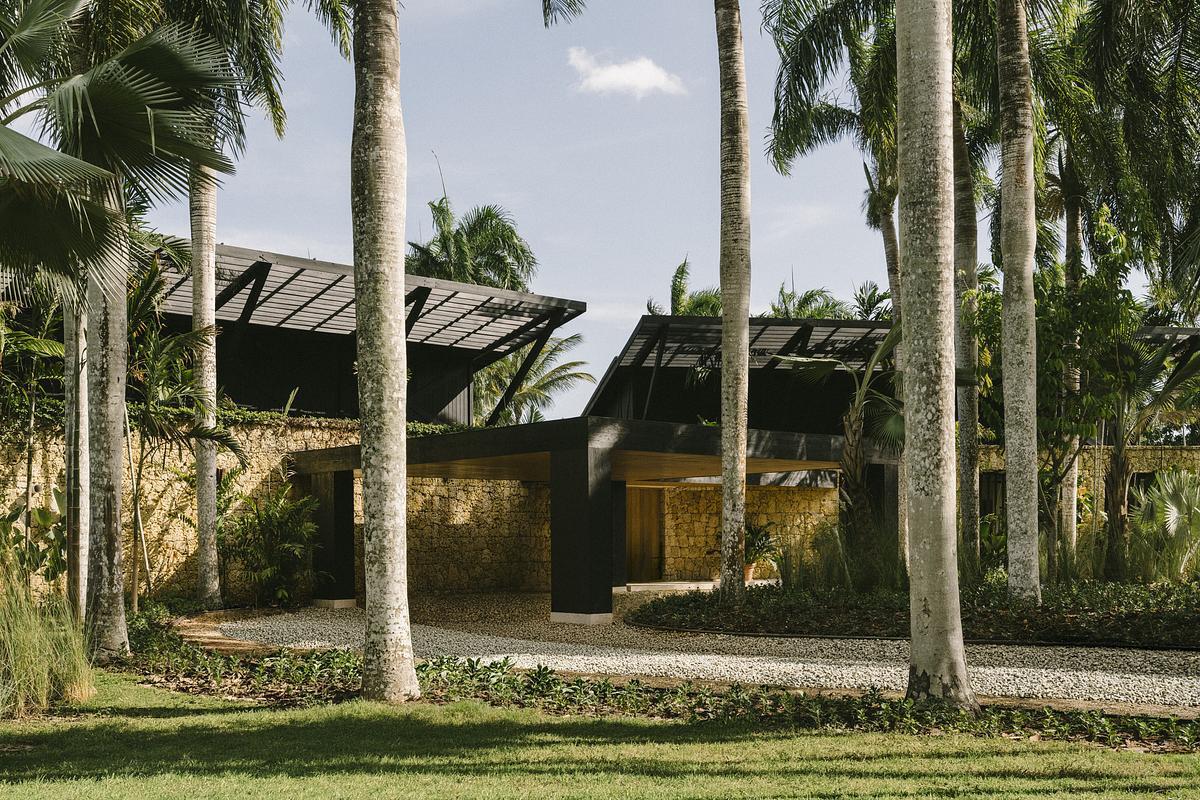
At the heart of the architectural concept is a seamless integration with nature. The residence is defined by its elongated horizontal volumes, which stretch across the terrain to capture panoramic views of the verdant site while maintaining a low, respectful profile against the horizon. Rather than imposing itself upon the landscape, the structure unfolds gently across the topography, allowing residents to experience a continuous transition between indoor sanctuaries and outdoor living areas. Lightweight pitched roofs crown these horizontal masses, offering both functional climate protection against heavy tropical rains and a graceful aesthetic touch that recalls traditional vernacular architecture while maintaining a clean, modern silhouette.
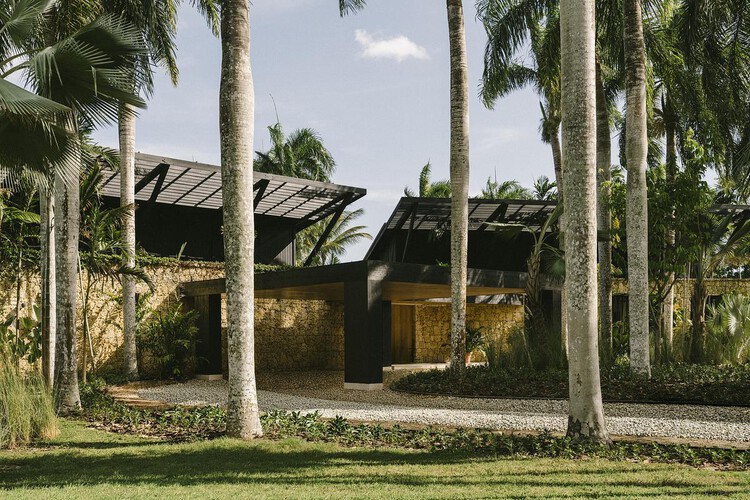
The material palette of the Yakisugi House plays a defining role in shaping its spatial identity. Estudio Mazara has curated a deliberate selection of elements—most notably natural stone, warm expanses of wood, and dark-toned structural accents—that ground the architecture in tactile authenticity. The interplay between the rugged, enduring texture of natural stone and the rich, organic warmth of wood creates an interior and exterior atmosphere of refined tranquility. Meanwhile, the dark-toned structural elements introduce a sharp, contemporary linear contrast that frames views of the greenery and defines the proportions of the sprawling living spaces.
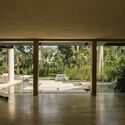
Throughout the residence, spatial planning prioritizes openness, natural ventilation, and the play of filtered tropical light. Generous openings and strategically positioned structural bays dissolve the boundaries between the interior rooms and the exterior foliage, ensuring that the surrounding environment remains a constant, living backdrop to daily domestic life. The wooden columns and exposed beam systems further emphasize the artisanal quality of the construction, highlighting the careful detailing that went into every corner of the design.
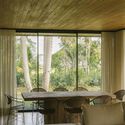
As documented through the lens of Victor Stonem, the Yakisugi House exemplifies how contemporary residential architecture can respect, engage, and elevate a tropical context. By balancing bold horizontal geometries with sensitive material choices, Estudio Mazara has crafted a timeless retreat that honors both its natural surroundings and the rich tradition of thoughtful, site-specific design.